Residential Buildings – Stanovi
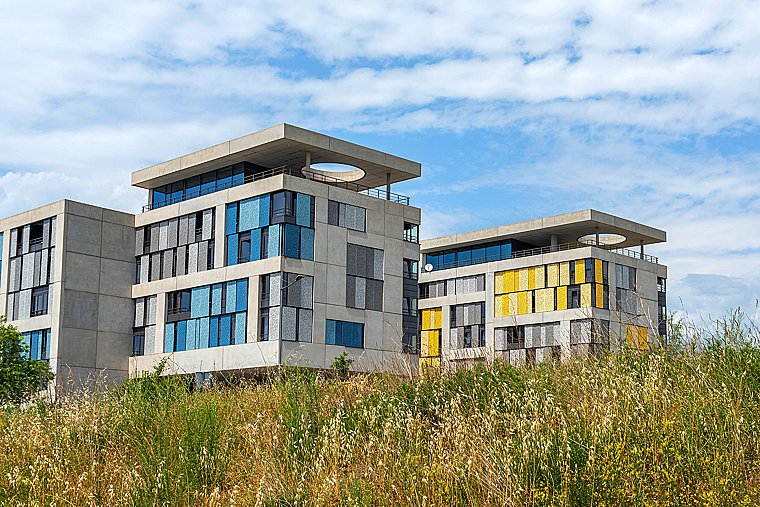
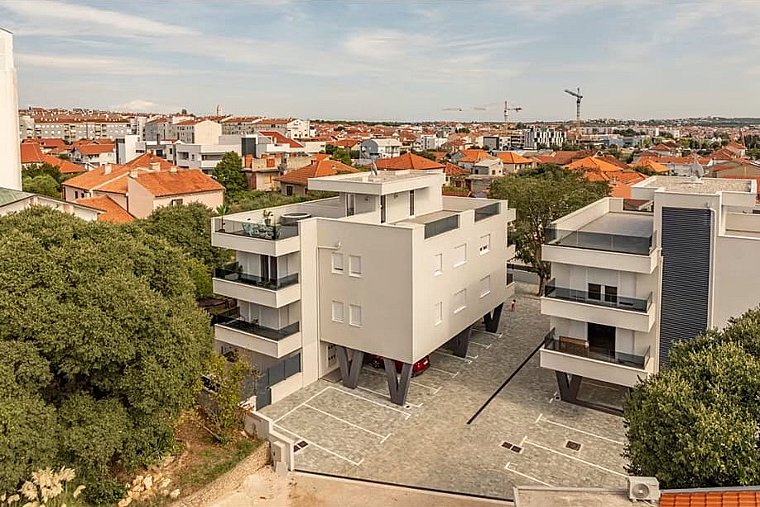
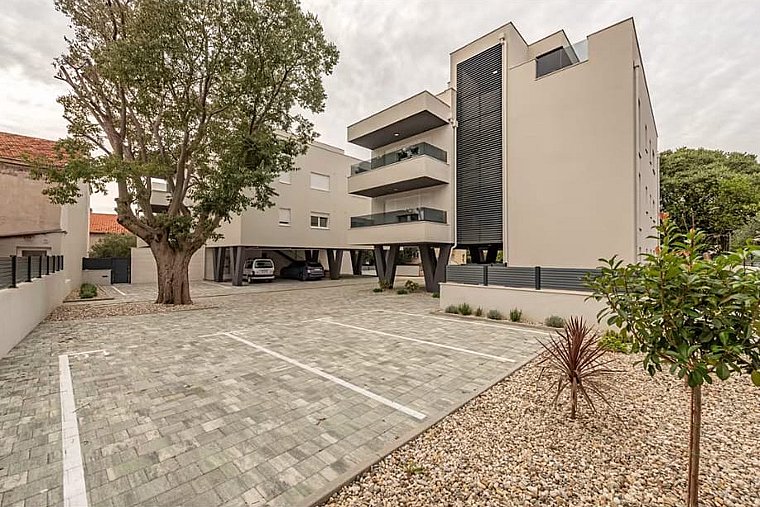
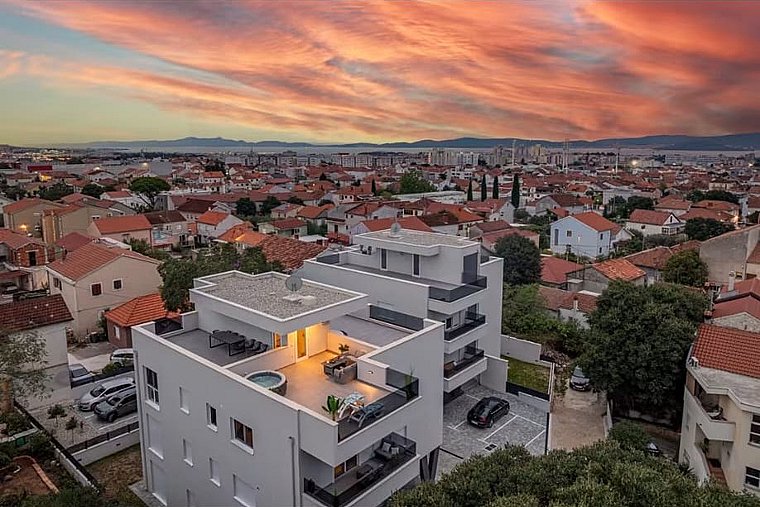
Two contemporary residential buildings were constructed for a private investor in the Stanovi neighbourhood of Zadar. The buildings have a ground floor and two upper floors and comprise a total of 10 residential units.
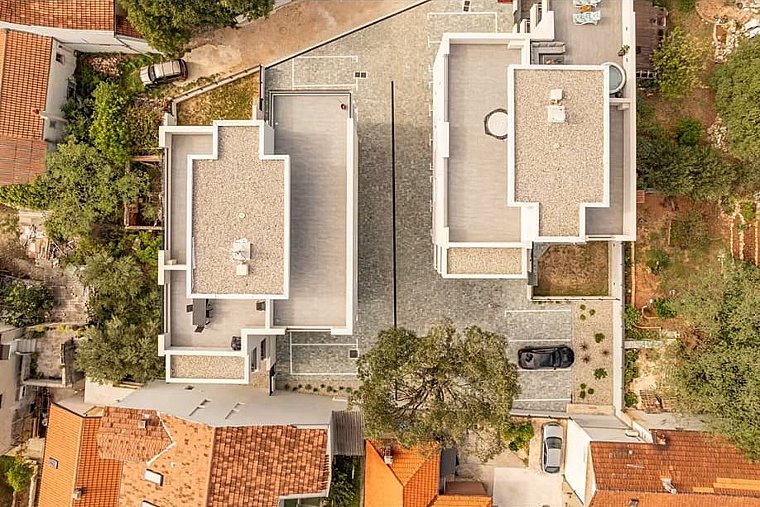
The two buildings were designed as separate yet architecturally coordinated volumes, integrated into the existing urban surroundings. Each building has a gross floor area of 665.74 m², resulting in a total gross floor area of 1,331.48 m².
The project included the complete construction of both residential buildings, as well as landscaping works, pedestrian and vehicle access, and the arrangement of the surrounding areas.
The contemporary façade design, flat roof forms and clean geometric lines give the buildings a modern architectural character, while the landscaped outdoor areas contribute to the quality of living and the functional integration of the buildings into the surrounding neighborhood.
Project details
Purpose: residential buildings
Investor: private investor
Gross Floor Area: 1,331.48 m²
Year of Completion: 2025