Vukovar Accommodation Building

The Vukovar Accommodation Building was constructed at the Croatian Defence Academy “Dr. Franjo Tuđman” to improve accommodation capacity and the functionality of the military campus.

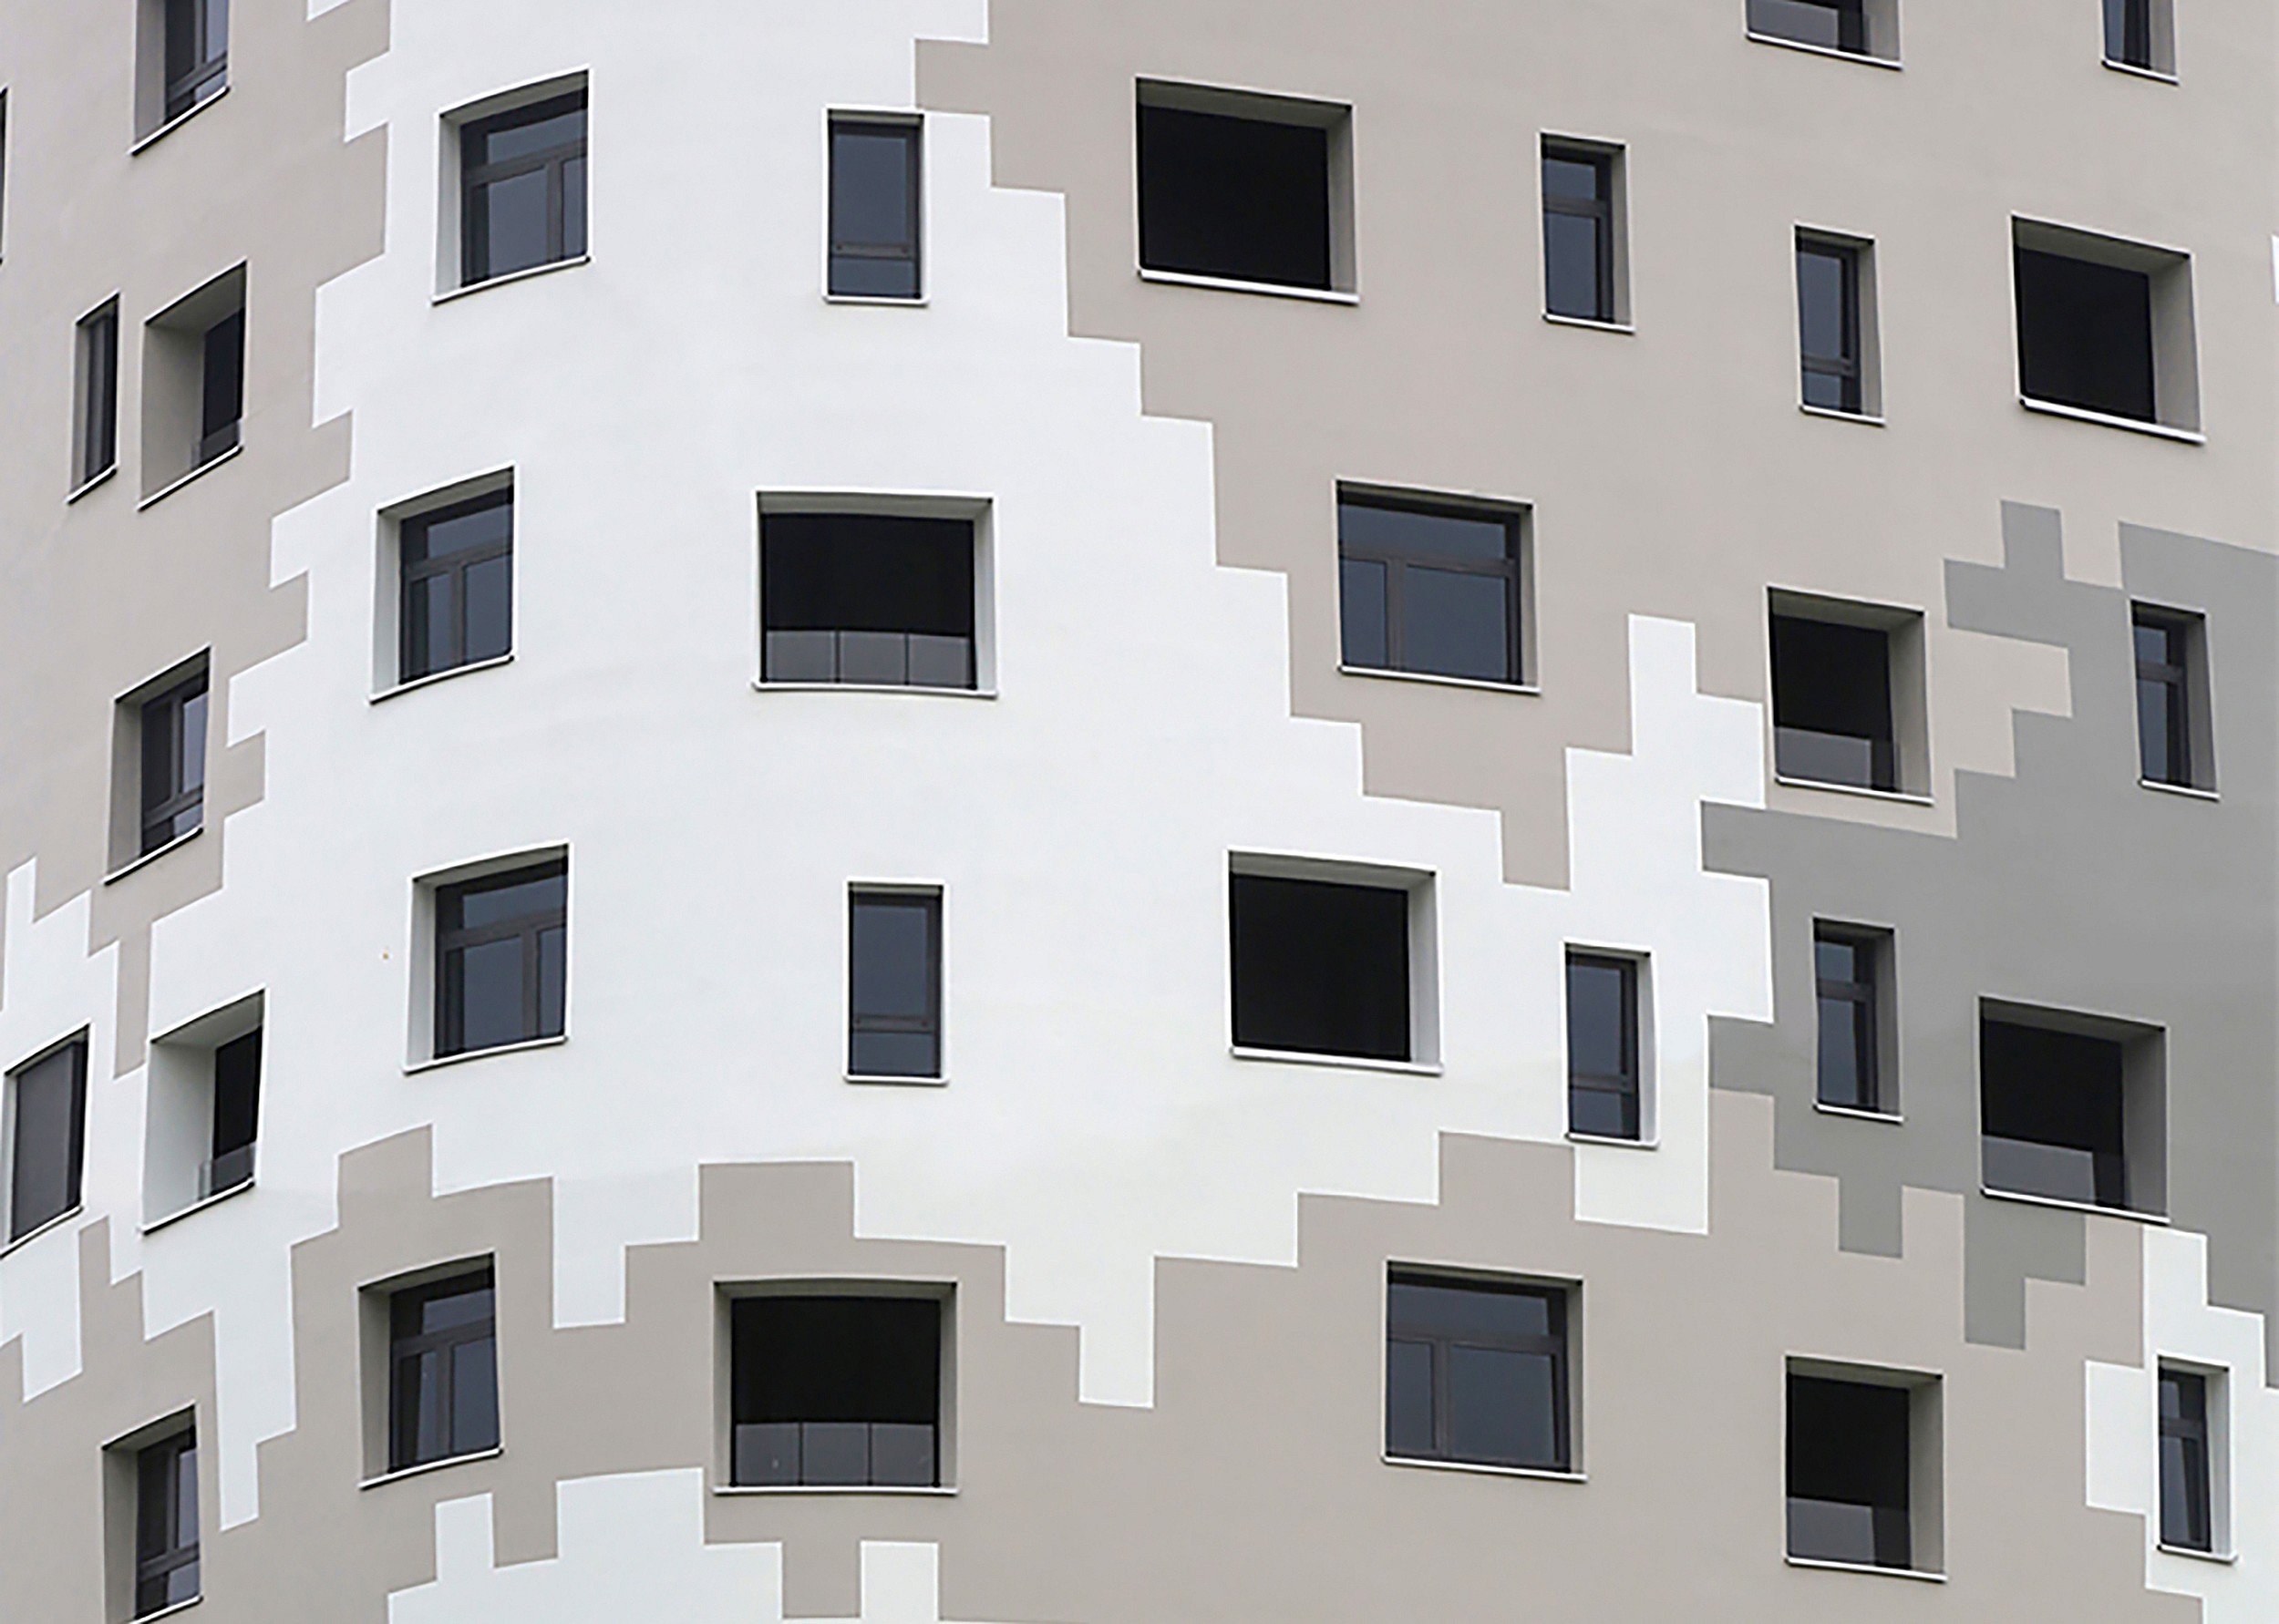
The building has a ground floor and 15 upper floors, reaching a height of approximately 59 m, with plan dimensions of approximately 20.0 × 20.0 m. The structural system consists of a load-bearing reinforced concrete façade and a central load-bearing reinforced concrete core.

The floor plan is shaped as a slightly rounded square with variable dimensions across the floors, widest in the central section and narrowest at the bottom and top of the building.

The project provided the Croatian Defence Academy “Dr. Franjo Tuđman” with a modern accommodation facility that contributes to improved living conditions, spatial organisation and the further development of the Academy’s infrastructure.

Project details

Building purpose: Accommodation facility

Investor: Croatian Defence Academy “Dr. Franjo Tuđman”

Number of floors: Ground floor + 15 upper floors

Completion: 2020