Pivac - Commercial Building 5
The project includes the construction of a production facility for prosciutto and other cured meat products in Ravča, Vrgorac.
The facility is functionally divided into three production units: salting, smoking and curing of cured meat products. These units are connected by a handling area, while the transport of meat products through the facility is carried out using steel guide rails suspended from the ceiling structure.
Office space is located on the first floor. The building structure was executed entirely using precast reinforced concrete elements.
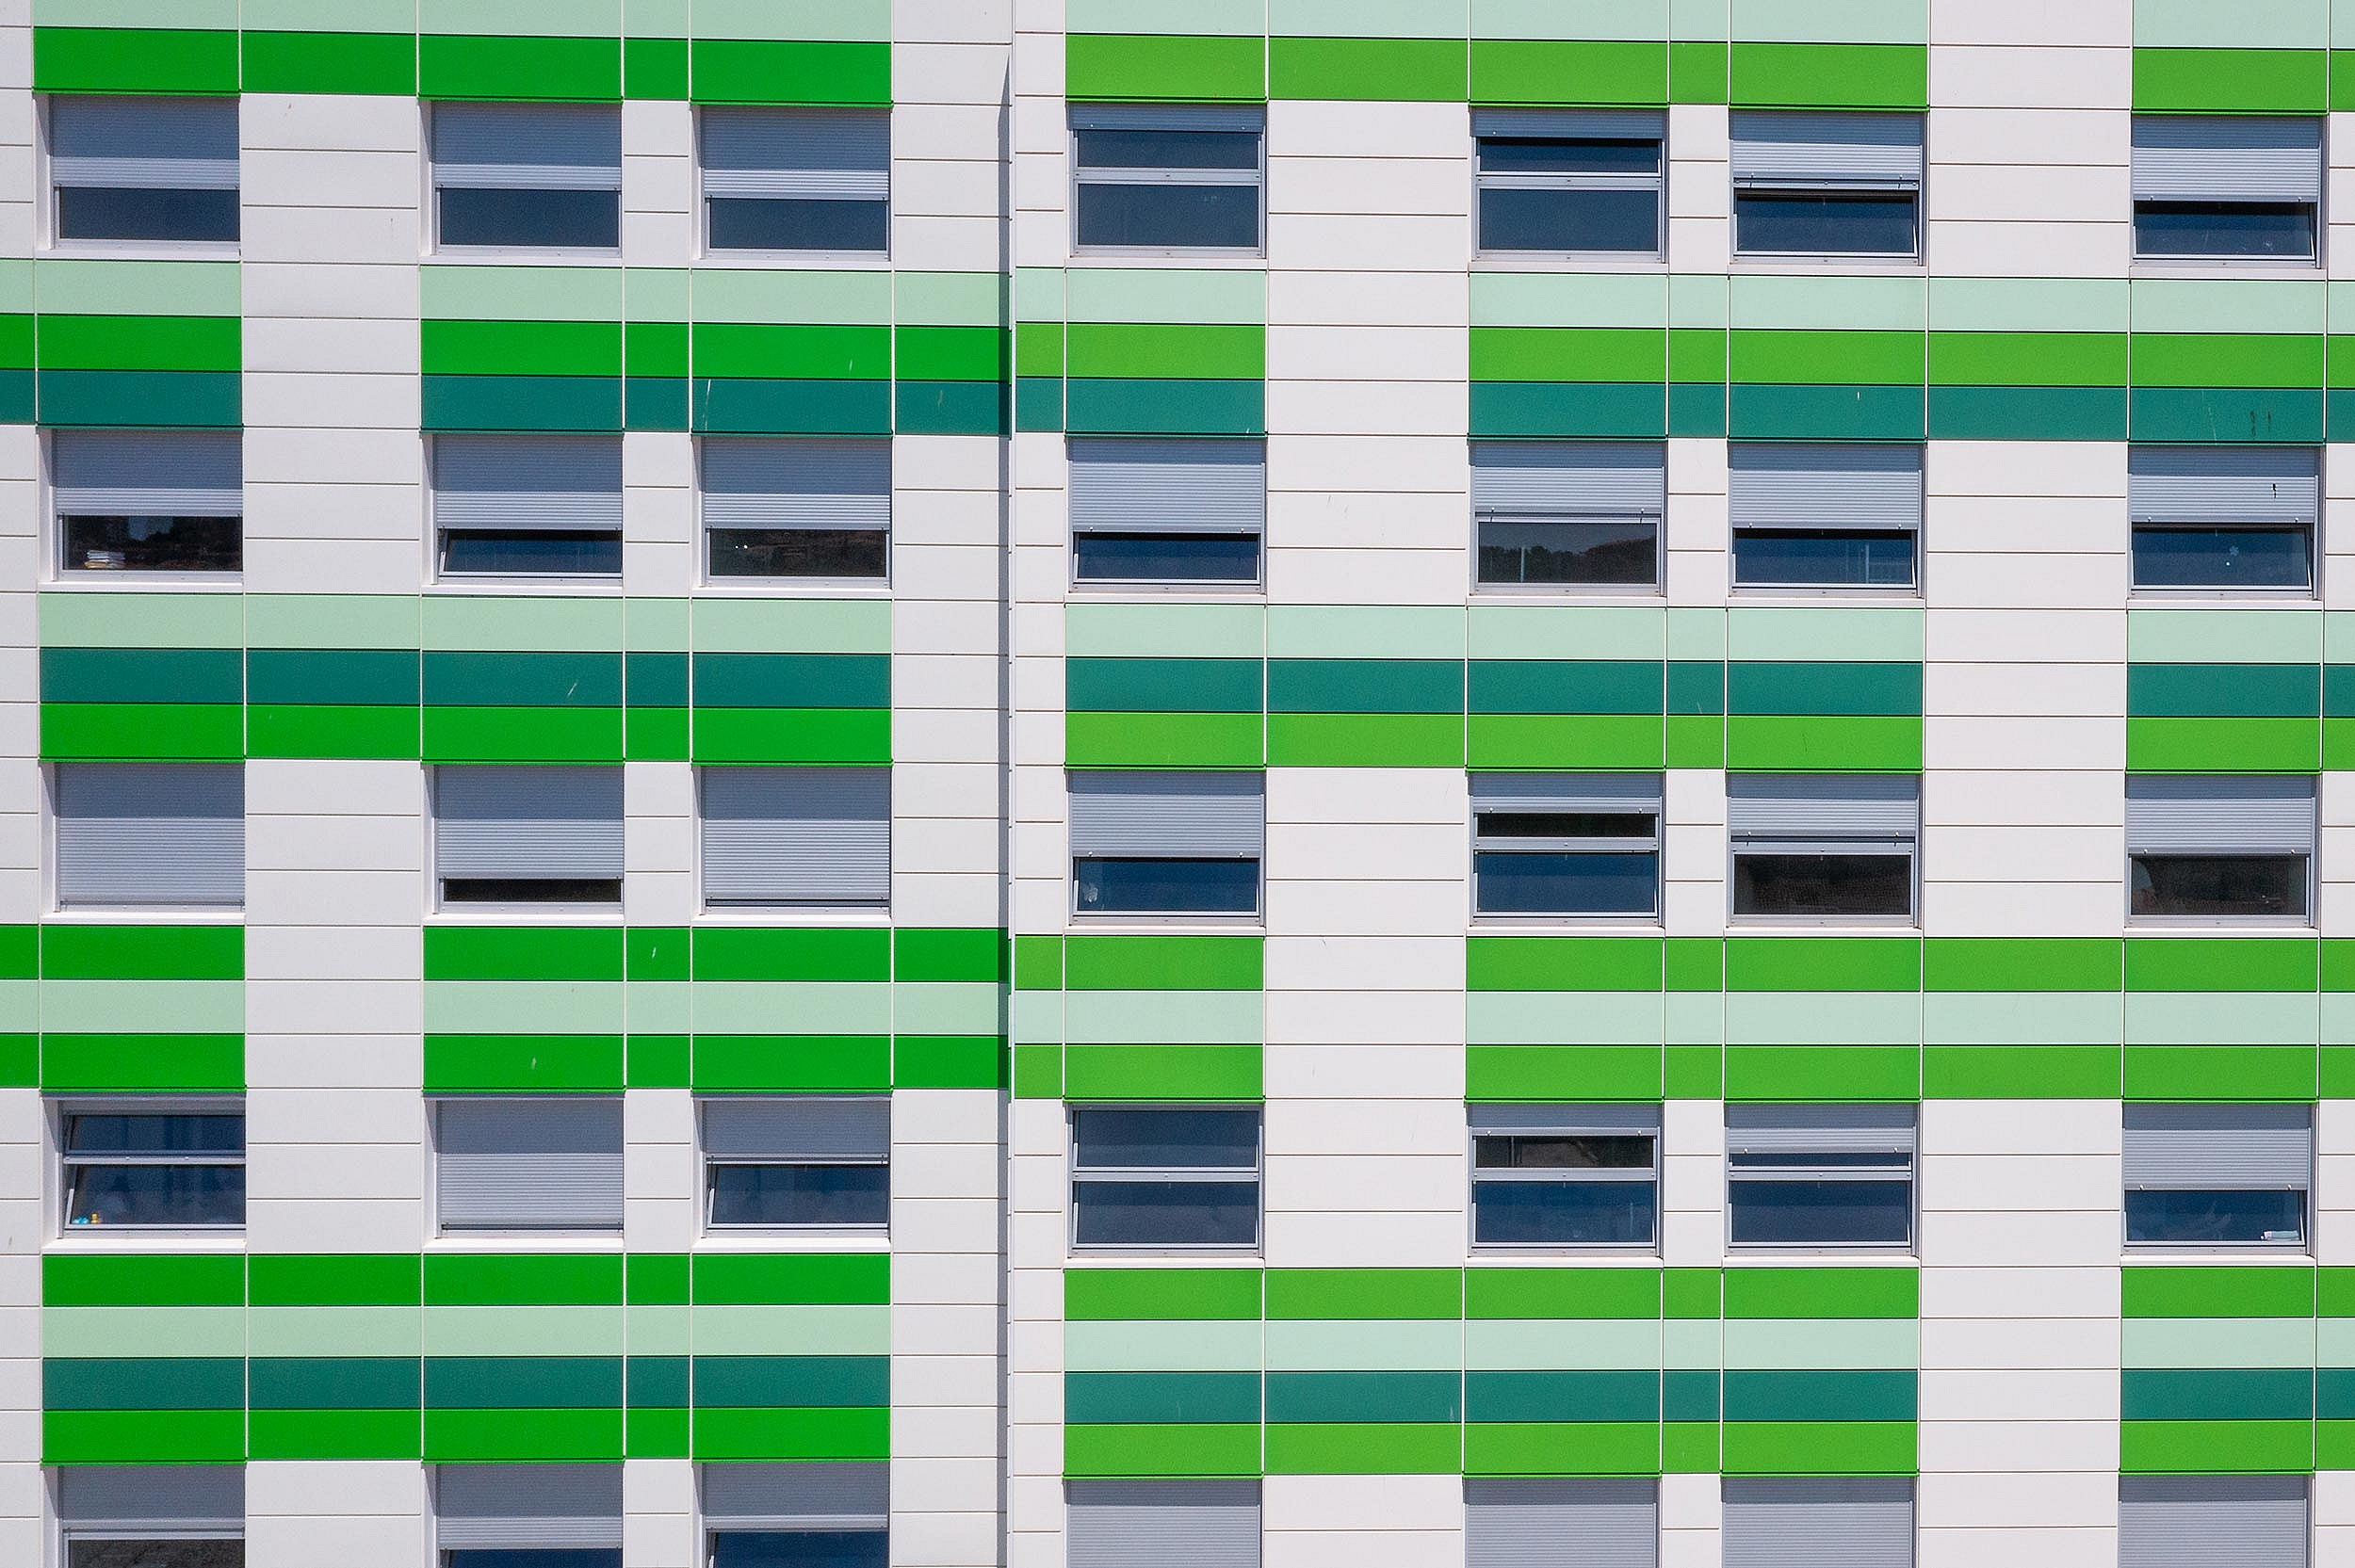
The roof structure spans were executed with conventionally reinforced precast TT slabs, due to the significant load of the suspended transport system for meat products. The façade was fully executed using precast reinforced concrete façade panels.
The project provided modern conditions for the organisation of production processes in the food-processing industry, functionally integrating production areas, handling spaces and office facilities.
Project details
Project type: industrial complex
Investor: M.I. Braća Pivac d.o.o.
Building area: 10.500 m²
The construction was finished in 2019.