Smiljevac Kindergarten
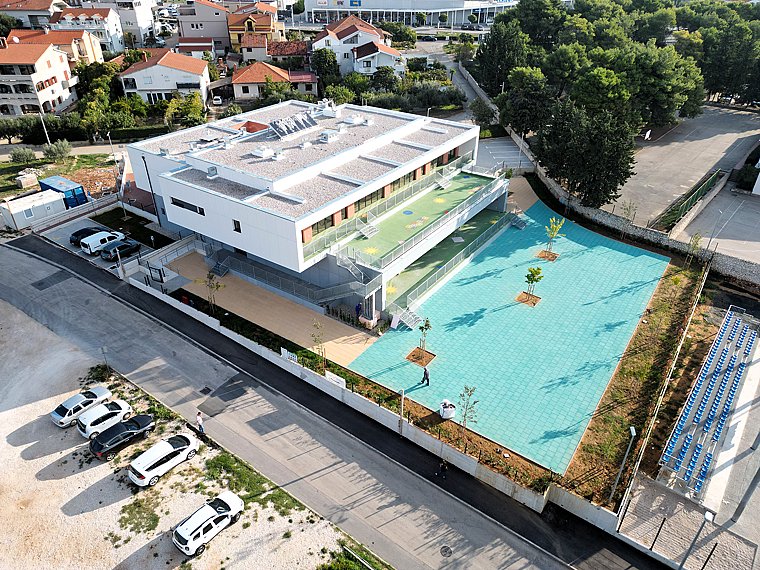
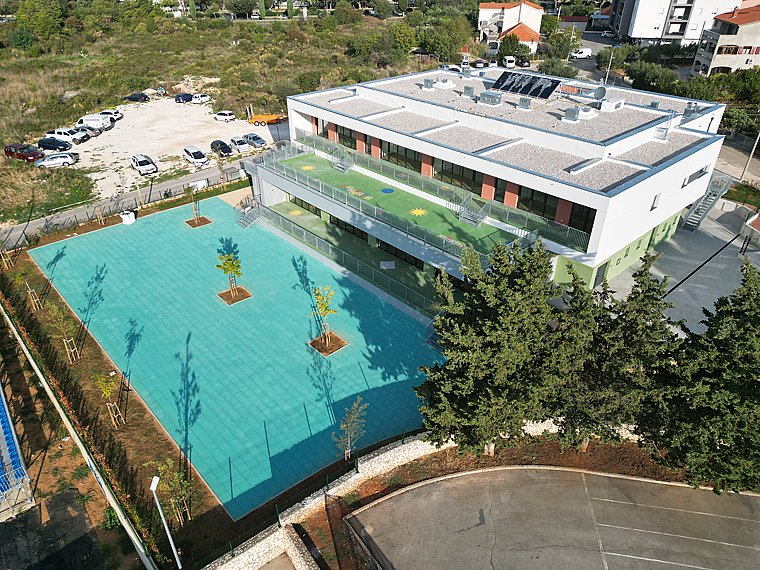
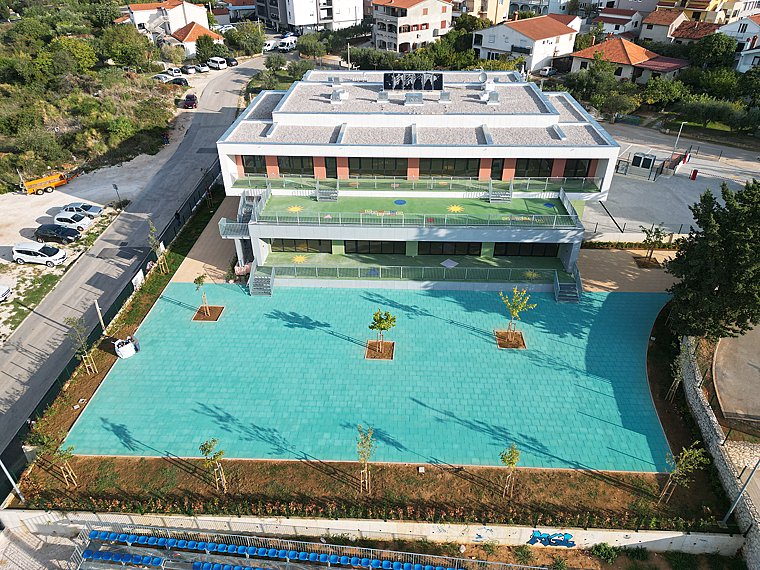
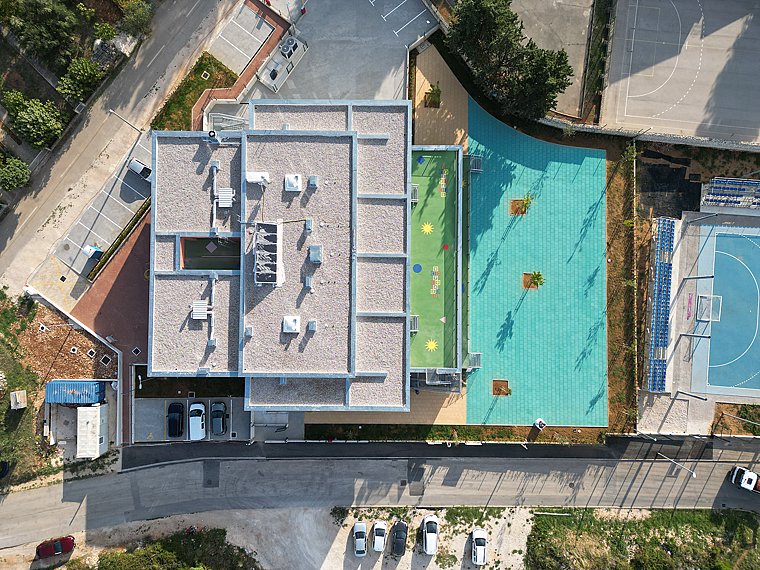
A new public-purpose building – a kindergarten – was constructed for the City of Zadar in the Smiljevac neighborhood. The building consists of a ground floor and one upper floor and has a total gross floor area of 1,625 m².
The facility is designed for a total of ten educational groups. Four nursery groups are located on the ground floor, while six kindergarten groups are accommodated on the upper floor. In addition to the children’s activity areas, the building includes a kitchen with associated changing rooms, a multipurpose hall, offices and sanitary facilities for staff.
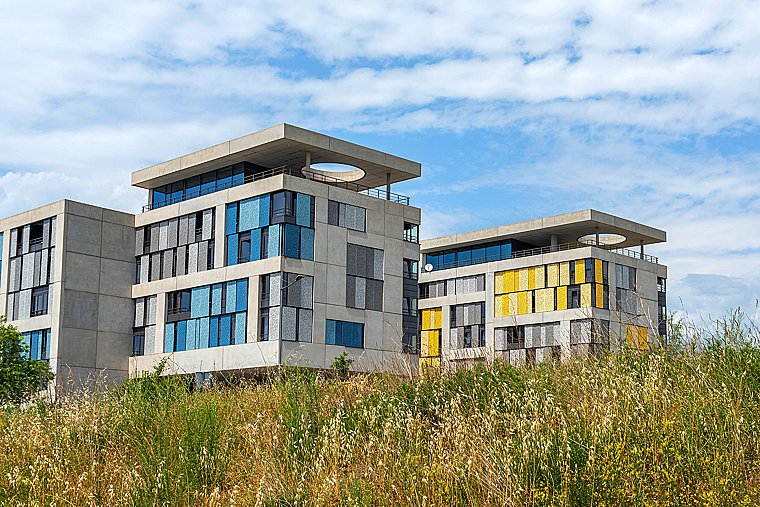
A distinctive architectural feature of the building is its ventilated façade, finished with fiber cement panels in several different colors, giving the facility a contemporary and recognizable appearance suited to its purpose.
The project also included the complete landscaping of the 3,167 m² site. Parking areas and access paths were constructed, along with a safety surface for the future children’s playground, while the surrounding area was landscaped with trees and greenery.
Project details
Purpose: kindergarten
Investor: City of Zadar
Gross Floor Area: 1,625 m²
Year of Completion: 2026